
Planning a weight room in 2026 starts with people, not equipment catalogs. How many users will train at peak hours? Which activities need clear space, from barbell lifts to mobility work? Weight Room Facility Planning should turn those answers into a practical layout, with visible sightlines, sensible traffic flow, and enough room to load and unload bars safely. Small details matter. A poorly placed rack can interrupt an entire training circuit.
CrossFit founder and strength-training expert Greg Glassman wrote, “The needs of Olympic athletes and our grandparents differ by degree, not kind.” That principle offers a useful planning test: can the room serve different abilities without making any user feel like an afterthought? Consider adjustable benches, accessible storage, stable flooring, and equipment zones that do not force people to cross active lifting areas. These choices should fit the actual users, not just a trend board.
Start with measurements. Then test the proposed layout on paper before committing to construction. Check ceiling height, ventilation, lighting, power needs, cleaning access, and routes for equipment delivery. Consult qualified architects and engineers, and verify applicable building and accessibility requirements locally. That step can feel slow. It is cheaper than discovering a column blocks a rack or a delivery crate cannot reach the room. Some compromises will remain; budgets and square footage are real constraints. Be candid about them. A strong plan is not the one with the most machines. It is the one people can use safely, consistently, and comfortably—and can adapt as their needs change.
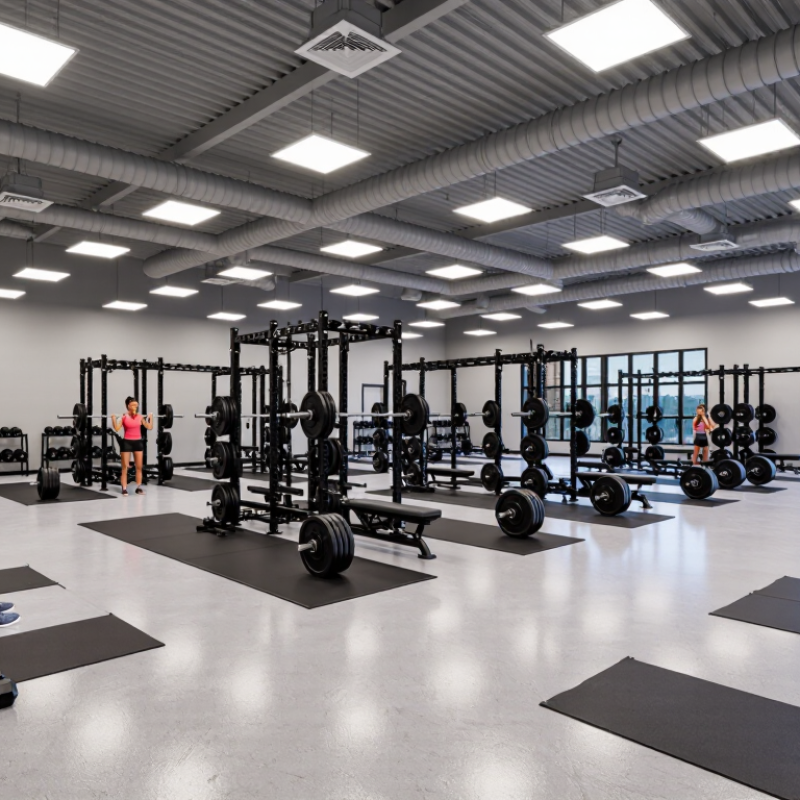
Start with the people who will use the room, not the equipment catalog. The Health & Fitness Association’s 2024 U.S. Health & Fitness Consumer Report counted 72.9 million fitness-facility members aged six and older in 2023. That figure signals broad demand, but it does not describe your site’s users. Review class schedules, peak-hour attendance, and member feedback. Ask whether people train for general strength, sport, rehabilitation, or confidence with basic lifts. Then map those needs to clear zones: racks with safe walkways, lighter weights near open floor space, and storage within easy reach. Watch the doorways, too.
Goals shape the layout. ACSM’s 2025 Worldwide Fitness Trends survey ranked exercise for weight loss third and functional fitness eighth. Plan adaptable stations for both, while leaving room for supervised coaching and varied abilities. A beginner may need a bench, adjustable dumbbells, and visible instructions; an experienced lifter may need more rack access and plate storage. Track equipment use for several weeks before finalizing quantities. A draft plan will miss something. I would revisit it after observing real traffic: crowded benches at 6 p.m. can matter more than a polished floor plan. Check clearances, access, and maintenance needs with qualified facility and safety professionals before installation.
Start with a measured floor plan, not a guess. Record wall lengths, ceiling height, door swings, columns, outlets, and fixed equipment. Measure narrow points twice; a support post can take more usable space than expected. Small errors matter.
Mark each training zone on the plan before moving equipment in. Leave clear routes between the entrance, changing areas, and workout stations. Keep lifting platforms away from doorways and busy walkways, and allow enough room for users to enter, exit, and handle weights without crossing another person’s path. Check each piece of equipment’s required operating clearance against its specifications. Keep it clear. Place storage near the area where weights are used, but do not let plates or dumbbells spill into circulation routes.
Walk the proposed layout at normal pace, then imagine a crowded session. Can someone carry a bar safely? Can a coach see across the room? These questions often reveal awkward corners that a neat drawing hides. Plans change. The first layout may look balanced and still feel cramped once benches and people arrive. Test key dimensions on the floor with removable tape, review access needs, and ask a qualified facility planner to check structural, ventilation, and local safety requirements before installation.
Planning example: This illustrative 3,000-square-foot layout allocates space to training equipment, circulation, and storage. Measure the actual room and check local building, accessibility, and fire-safety requirements before finalizing a plan.
A strong weight room starts with movement patterns, not a catalog. Map squat, hinge, push, pull, carry, and accessible training options before buying equipment. The ACSM Worldwide Fitness Trends report placed traditional strength training fifth for 2025, signaling sustained interest in resistance-based exercise. That ranking is a useful demand indicator, not a floor-plan formula.
Build the core around adjustable benches, racks, bars, plates, dumbbells, and cable stations. Match quantities to peak-hour use; a single popular rack can create a queue while less-used machines sit idle. Leave clear routes between stations, with enough space to load bars and move safely. Add durable flooring beneath lifting zones, visible storage for plates, and ventilation that handles heat and humidity. Small details matter.
Check power needs, lighting, acoustics, and cleaning access before installation. Put frequently used accessories near their stations, not across the room. Keep sightlines open for coaching and supervision. I would reserve some flexible floor space, even if it looks inefficient on opening day. Demand shifts. The ACSM ranking helps justify strength equipment, but local member surveys and observed peak-time traffic should guide final quantities. (ACSM, Worldwide Fitness Trends, 2025)
A weight room works only when people can enter, move, and train without avoidable barriers. CDC data from the 2022 Behavioral Risk Factor Surveillance System found that 28.7% of U.S. adults reported a disability. Treat access as a core design requirement, not an afterthought. Keep accessible routes clear, provide usable turning space, and check that benches and controls can be reached from a seated position. A tape measure helps. So does a real walkthrough with users who have different mobility needs.
Safety depends on layout and consistent supervision. Separate lifting zones from walkways, secure loose plates, and keep emergency exits visible from the floor. The Bureau of Labor Statistics recorded 2.6 million nonfatal workplace injuries and illnesses in private industry in 2023. That figure is not specific to gyms, but it reinforces the value of prevention. Assign staff to opening checks, busy-hour coverage, and incident response; verify CPR and AED training. A checklist is useful, but it cannot replace attentive staff.
Maintenance needs named owners and dated records. Check cable wear, bench bolts, rack pins, flooring seams, and ventilation filters on a set schedule. Remove damaged equipment from use until it is inspected and repaired. Keep spare collars and cleaning supplies near the training area, not locked in a distant office. Even a careful plan misses things. Review near-misses and user feedback monthly, then adjust the schedule; some fixes will feel late, but recording them is better than guessing.
How to Plan a Weight Room Facility in 2026
Set a working budget before choosing equipment. Include flooring, ventilation, lighting, delivery, installation, and staff training. A rubber floor may look like a small line item, but it affects comfort and noise. Keep a contingency reserve for hidden repairs, especially in older buildings. Estimates are still estimates; actual costs can shift.
Build a timeline backward from opening day. Allow time for measuring the room, reviewing access routes, ordering equipment, and completing construction. Confirm that heavy items can pass through doors and corridors. Delays happen. Set check-in dates with contractors and suppliers, and leave room for inspections and adjustments. Evaluate each proposal against clear criteria: safety, durability, maintenance needs, accessibility, capacity, and total cost over time. A cheaper rack may require more repairs; weigh that trade-off honestly. Ask staff and intended users to test the layout before final approval.
Tips: Sketch equipment zones on the floor with tape. Measure aisle widths and check sightlines from the staff desk. Record why each purchase meets a need, not just its price. Review the budget monthly, and revise it when assumptions change. Small omissions matter. A draft plan may still have gaps, so invite a facilities professional to review structural loads and ventilation before work begins.
Illustrative planning model for a 4,000-square-foot weight room in an existing building, designed for approximately 20–30 users at peak occupancy. Estimates are in 2026 U.S. dollars; obtain local bids and professional code review before committing funds.
| Planning Area | Illustrative Budget | Typical Schedule | Evaluation Criteria |
|---|---|---|---|
| Needs assessment and programming Confirm users, activities, capacity, operating hours, and accessibility needs. |
$10,000–$25,000 | Weeks 1–4 | Approved space program; peak-use assumptions documented; user groups consulted; accessible routes and equipment needs identified. |
| Design, engineering, and permits Architectural layouts, structural review, mechanical/electrical/plumbing design, and permit submissions. |
$90,000–$160,000 | Weeks 3–12 | Permit-ready drawings; clear circulation and egress; verified floor loading; ventilation, lighting, and accessibility reviewed by qualified professionals. |
| Construction and building systems Interior renovation, electrical work, lighting, ventilation adjustments, and plumbing changes where needed. |
$600,000–$1,000,000 | Weeks 13–32 | Competitive bids compared on scope and exclusions; inspections passed; change orders tracked; ventilation and lighting commissioned before opening. |
| Strength-training and cardio equipment Racks, benches, barbells, plates, dumbbells, cable stations, and a limited cardio selection. |
$180,000–$320,000 | Weeks 8–30; order long-lead items early | Equipment matches the approved user program; safe clearances and accessible options provided; delivery, installation, warranty, and maintenance terms reviewed. |
| Flooring and wall protection Resilient training surfaces, lifting-zone protection, and impact-resistant finishes as required. |
$60,000–$110,000 | Weeks 20–30 | Surface is appropriate for intended loads and activities; seams and transitions are safe; cleaning and replacement requirements are documented. |
| Technology, access, and safety provisions Access control, basic occupancy or reservation tools, first-aid supplies, signage, and emergency communication. |
$20,000–$50,000 | Weeks 18–32 | Systems tested with staff; emergency procedures posted; privacy and data access addressed; safety equipment accessible and inspected. |
| Contingency reserve Allowance for concealed conditions, price movement, and approved scope adjustments. |
$150,000–$250,000 | Held throughout the project | Reserve use requires documented approval; forecast-at-completion reviewed monthly; remaining funds reported separately from committed costs. |
| Illustrative total project budget | $1,110,000–$1,915,000 | Approximately 8–10 months | Planning range only. Excludes land acquisition, financing, taxes, major utility upgrades, and unusual structural remediation. Confirm local costs, code requirements, and scope before approval. |
| Commissioning, staff training, and opening Final inspections, equipment checks, operating procedures, and user orientation. |
Allow within project and operating budgets | Weeks 31–40 | Punch list closed; equipment inspected; staff trained in operating and emergency procedures; maintenance schedule and incident-reporting process established. |
Plan for squats, hinges, pushes, pulls, carries, and accessible training options. Start with movement, not a shopping list.
Adjustable benches, racks, bars, plates, dumbbells, and cable stations support many strength exercises. Keep frequently used accessories nearby.
Observe peak-hour traffic and ask members. One popular rack can create a queue while other machines sit idle. Leave room to adjust.
Separate lifting zones from walkways. Keep plate storage visible, leave space to load bars, and make exits easy to see.
Keep routes clear and turning areas usable. Check benches and controls from a seated position. Walk through with users who have different mobility needs.
Confirm power, lighting, acoustics, cleaning access, and ventilation. Heat and humidity build quickly. Small details matter.
Assign opening checks, busy-hour coverage, and incident response. Verify CPR and AED training. A checklist helps, but attentive staff matter too.
Schedule dated checks for cables, bench bolts, rack pins, flooring seams, and ventilation filters. Remove damaged items until they are inspected.
Review near-misses and user feedback monthly. Record changes, even when fixes feel late. Some problems appear only after opening.
Weight Room Facility Planning in 2026 begins with understanding who will use the space, how many people it must accommodate, and what training goals it should support. These needs guide decisions about the room’s layout, equipment mix, and supporting systems. Measuring the available space helps establish clear training zones, comfortable circulation paths, and appropriate spacing around equipment, while thoughtful planning can make the facility useful for a broad range of abilities and experience levels.
A successful plan also accounts for accessibility, safety procedures, staffing, and ongoing maintenance—not just the initial setup. Establish a realistic budget that covers equipment, installation, and future upkeep, then create a build timeline with practical milestones. Before opening, define evaluation criteria such as usability, equipment availability, user feedback, and maintenance needs. Reviewing these measures over time helps ensure the facility continues to serve its users effectively as participation and training priorities change.