
Our Turnkey Weight Room Design Process
From Architectural Blueprint To High-Performance Athletic Center
Designing a commercial strength and conditioning facility requires a precise blend of biomechanical engineering, spatial safety management, and program-specific customization. For over three decades, Power Lift has partnered with university athletic directors, NFL strength coaches, military procurement officers, and performance center architects worldwide. We turn complex physical requirements into heavy-duty, aesthetically branded weight rooms built to endure decades of daily elite training.
Athletic Facility & Program Evaluation
Before specifying a single piece of strength equipment, our veteran facility planners conduct a thorough audit of your organizational goals, training philosophy, and spatial envelope.
Whether you are outfitting a high-school weight room for 40 student-athletes per session or building a multi-station collegiate varsity performance hub, we evaluate your throughput requirements, exercise flow, and safety clearances to maximize usable floor space without causing training bottlenecks.
- Detailed review of training methodology and station density requirements
- Athlete count, rotation patterns, and multi-team scheduling analysis
- Architectural constraints, floor load limits, and ceiling clearance audits
- Safety zone demarcation according to global institutional standards

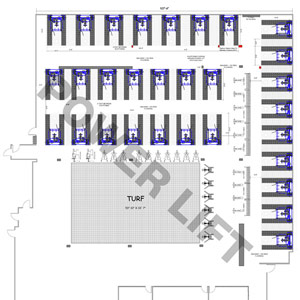
Precision 2D Blueprint & 3D Visual Rendering
Translating operational needs into visual clarity is critical for architectural teams, budget committees, and procurement officers. Power Lift provides complete CAD drafting and 3D modeling services prior to manufacturing.
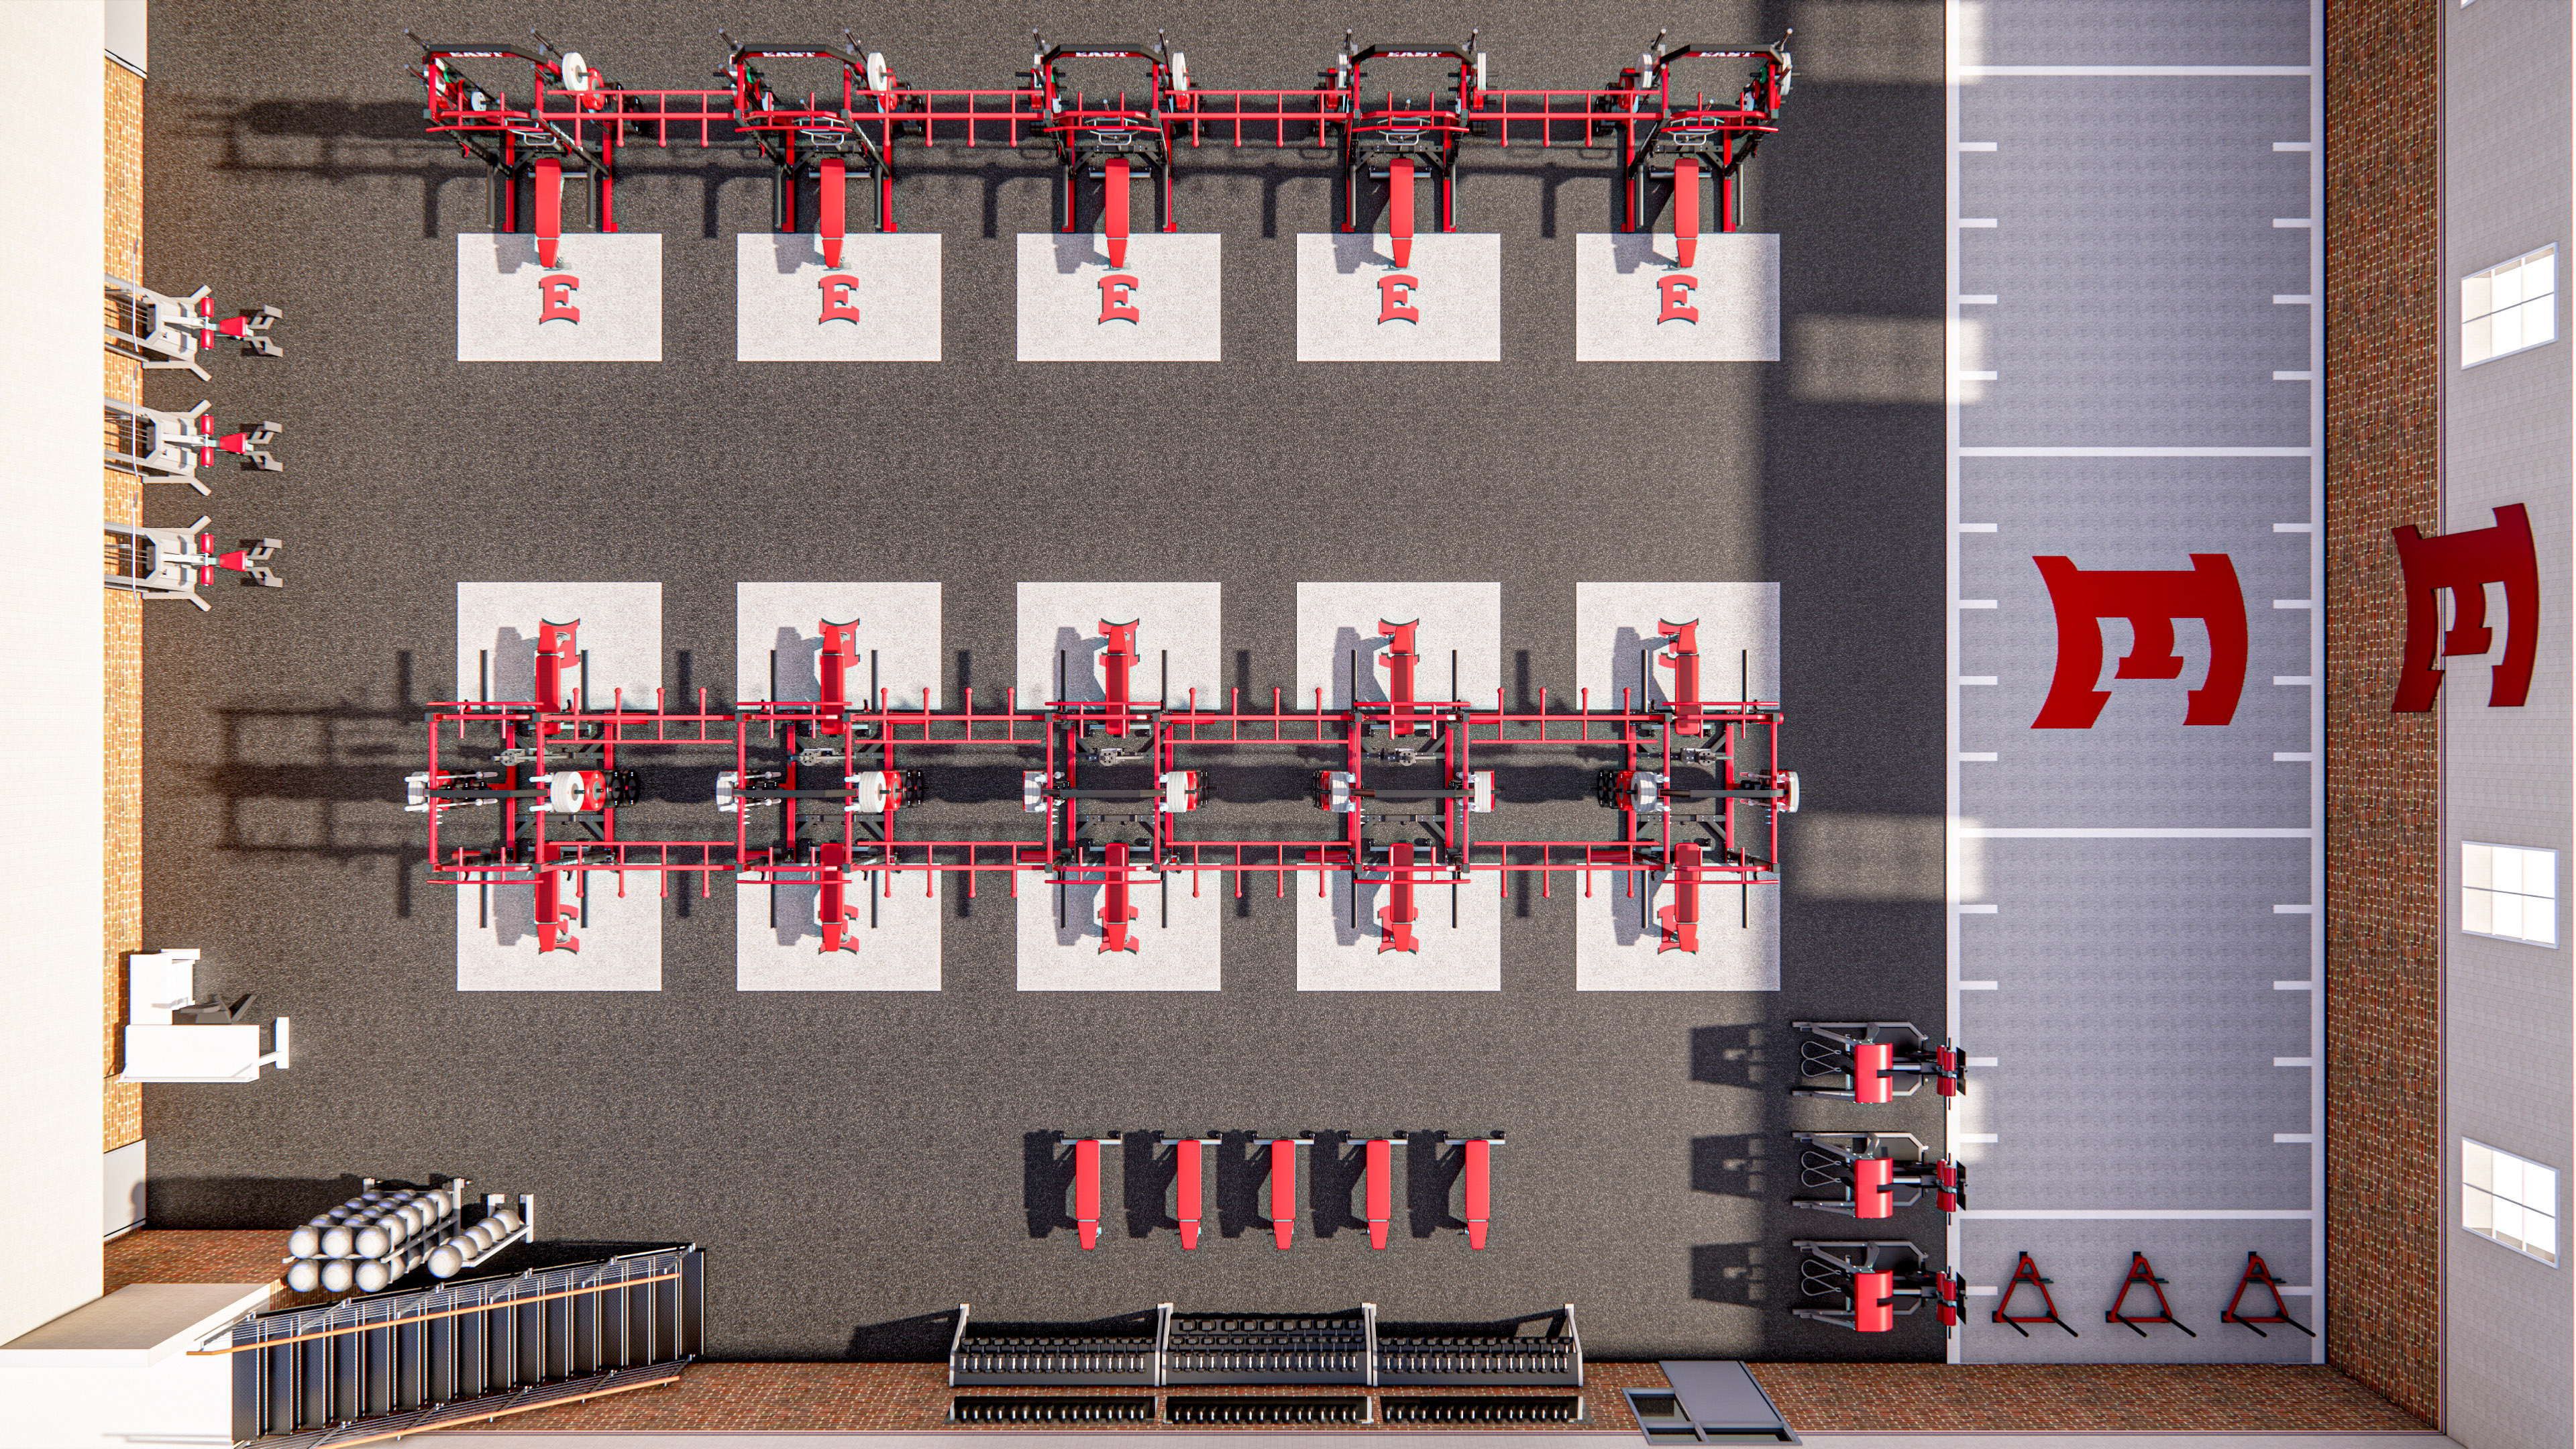
Our design team generates precise 2D blueprints specifying power rack placement, platform integration, walkway pathways, and weight plate storage nodes. Once approved, we render photorealistic 3D models illustrating your exact frame powder-coat finishes, custom upholstery hues, laser-cut logo plates, and inlaid platform branding.
- 2D CAD spatial layout for exact structural positioning and power drop planning
- 3D digital visualizations reflecting authentic colors, logos, and custom finishes
- Virtual walk-through previews for athletic directors and donor committees
- Equipment specification packages tailored for seamless B2B procurement
American Manufacturing & Global Turnkey Installation
Once layouts and equipment specifications are finalized, your facility enters production at our state-of-the-art manufacturing plant in Jefferson, Iowa, USA. By maintaining full in-house control over steel cutting, precision robotic welding, powder coating, and custom upholstery, we guarantee strict quality compliance.
Our dedicated international logistics team handles protective crating, freight routing, export documentation, and on-site assembly. Power Lift certified installation engineers ensure every rack station, integrated platform, and cable machine is leveled, anchored, and safety-inspected for continuous heavy institutional use.
- Made in USA heavy-gauge structural steel fabrication
- Laser-cut custom branding plates and high-density laser-etched platform logos
- Global export packaging and international freight coordination
- Certified professional installation and post-setup safety audits
3 Common Pitfalls In Commercial Weight Room Design
Leverage our 30+ years of manufacturing experience to avoid costly architectural and layout errors when planning institutional strength rooms.
1. Inadequate Traffic Clearance & Safety Zones
Failing to account for barbell sleeve extension, spotter pathways, and plate loading zones leads to athlete congestion and safety risks. We engineer 36-inch minimum traffic corridors and integrated storage solutions that keep training floors clear.
2. Underestimating Equipment Durability Needs
Installing light commercial equipment in high-traffic high school, collegiate, or tactical facilities leads to rapid weld failure and frame wobble. Power Lift utilizes heavy 7-gauge and 11-gauge steel tubing designed for 24/7 multi-athlete use.
3. Neglecting Custom Modular Versatility
Fixed single-purpose machines restrict long-term program evolution. Our modular power rack systems allow attachments—such as jammer arms, dip stations, and lat pulldowns—to be retrofitted as your training philosophy evolves.
Ready To Plan Your Athletic Strength Facility?
Connect with a Power Lift commercial weight room specialist to discuss your facility floor plan, equipment customization options, and global shipping logistics.